
Residences · 3 BHK only
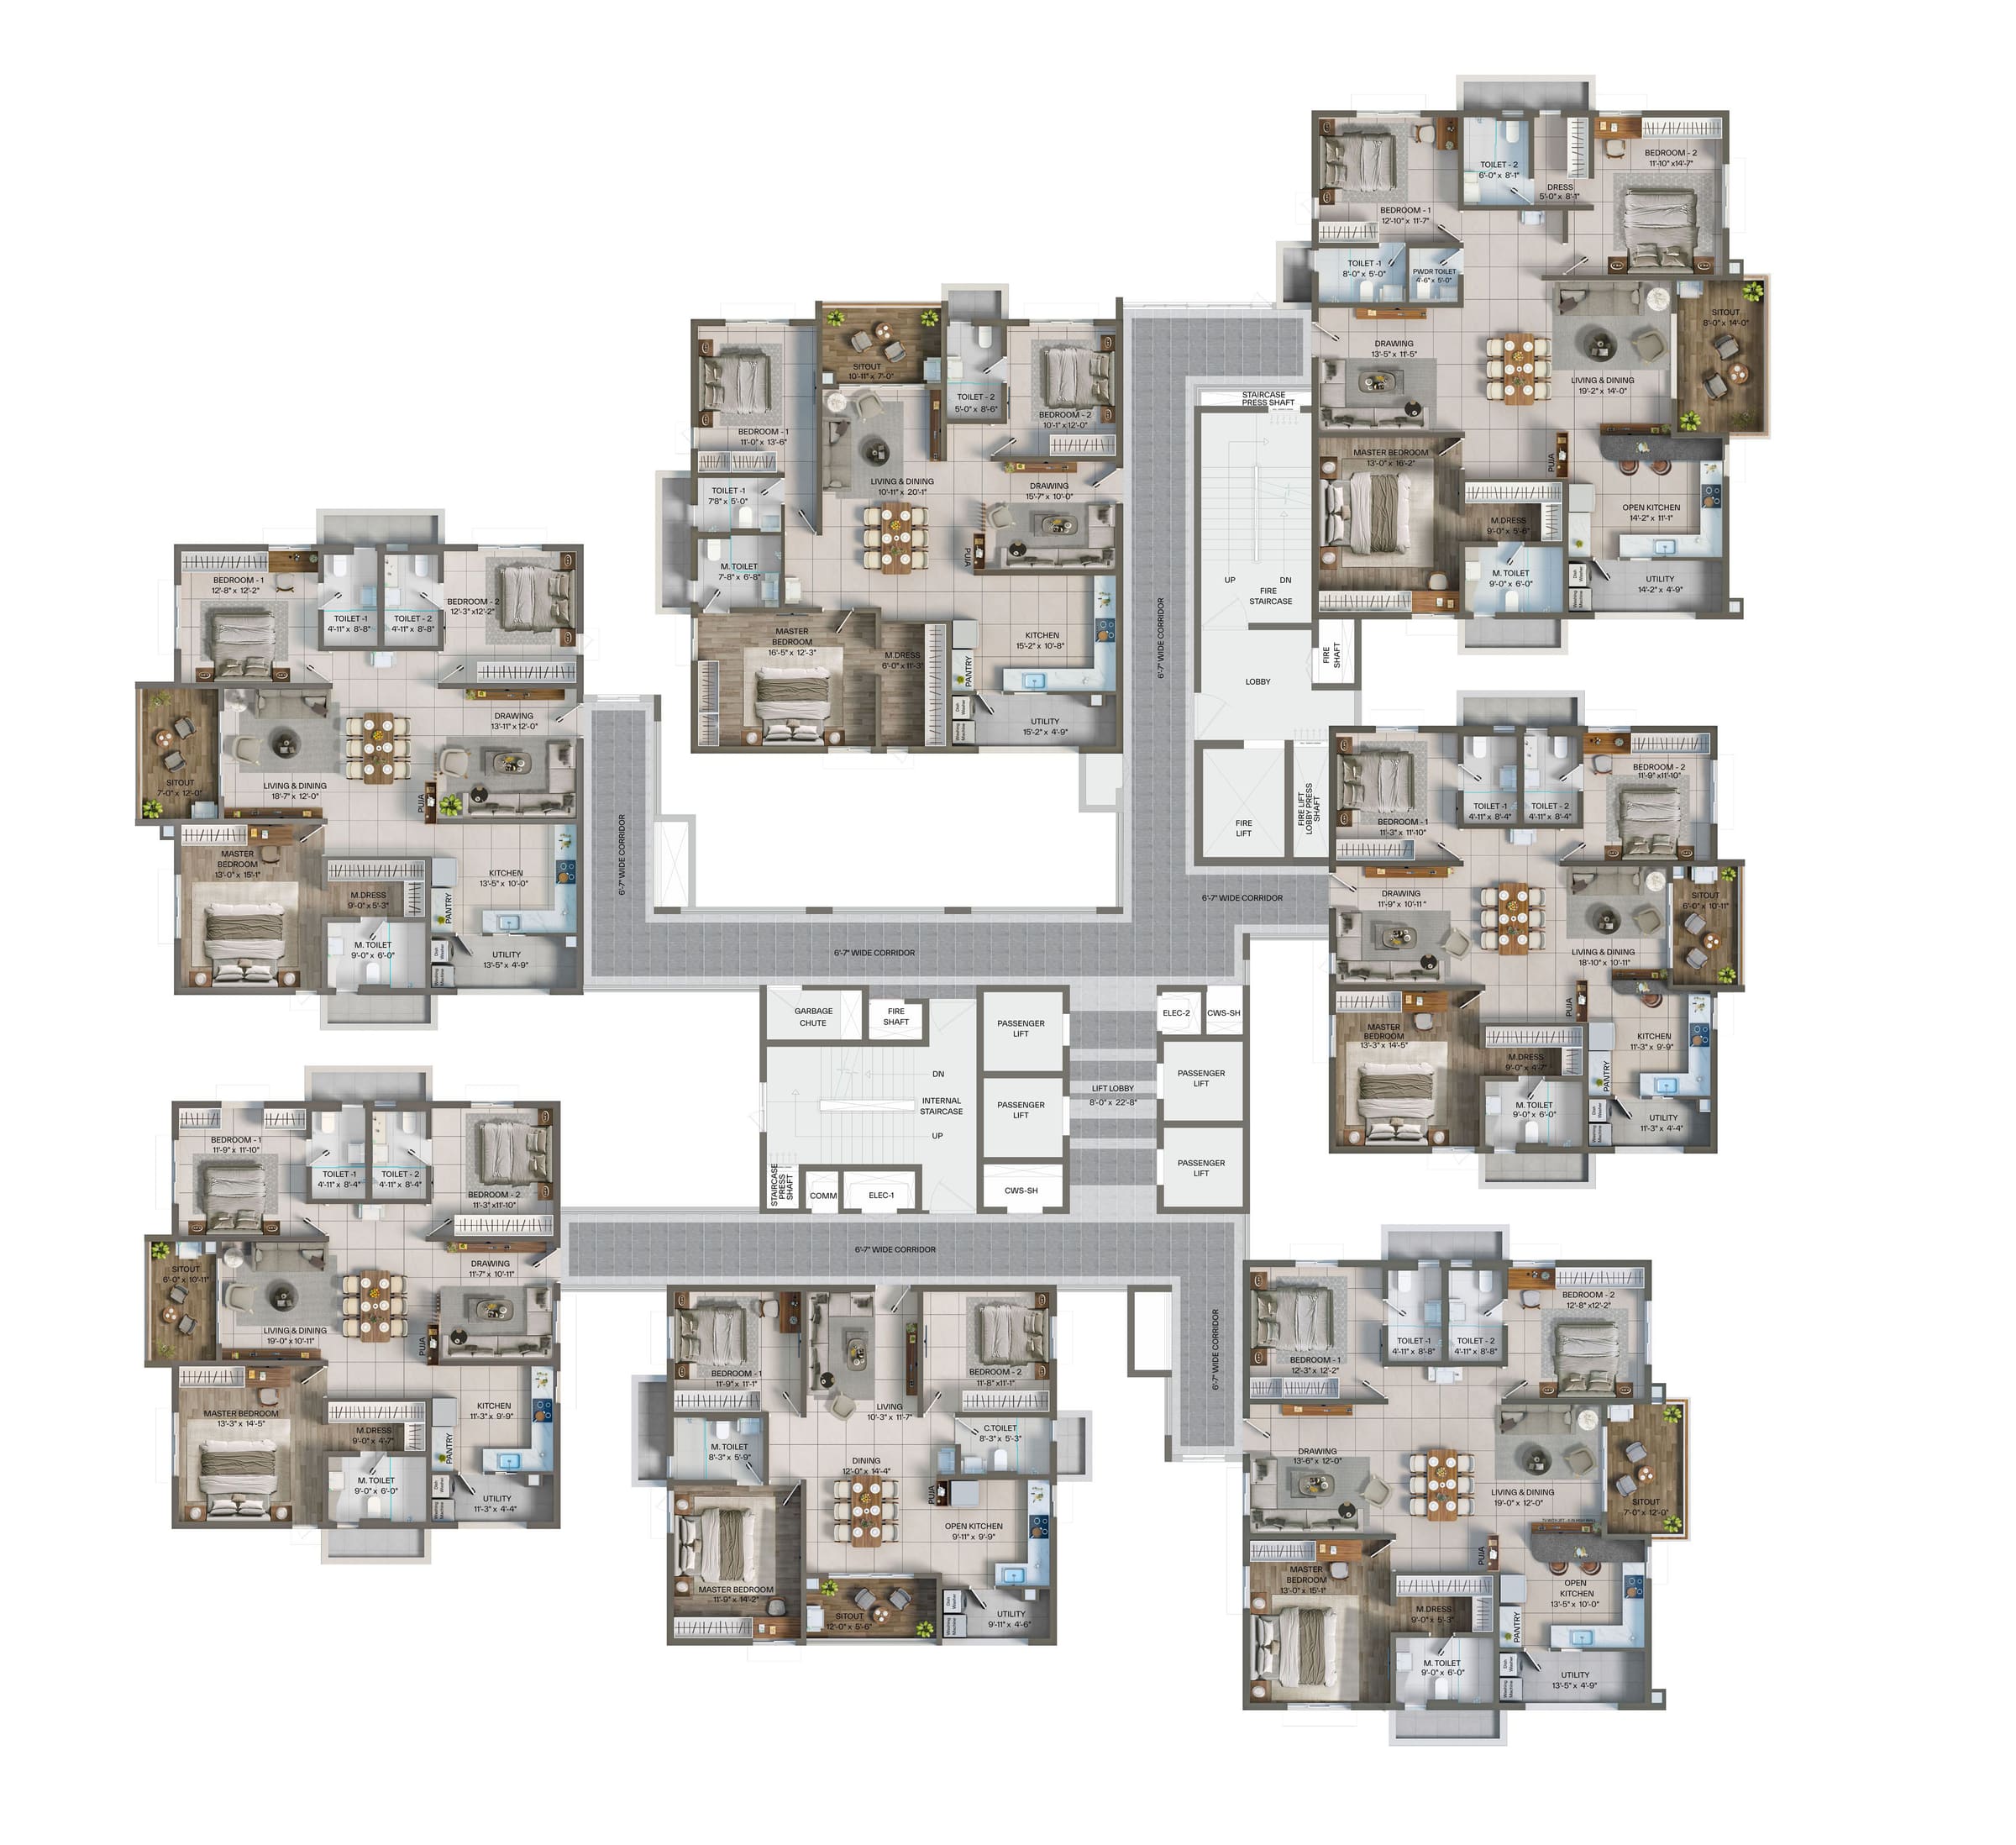
Floor plans for every home at Egeira
Seven homes on each floor, each reached by its own corridor. Sizes run from 1,550 to 2,660 sq ft saleable area.
Residences
Six ways to live in a 3 BHK
Every home at Egeira has three bedrooms. Sizes run from 1,550 to 2,660 sq ft, with larger balconies on the Sky Patio floors.
1,550 sq ft
- Carpet
- 997 sq ft
- Facing
- North
- Floors
- All floors
1,875 sq ft
- Carpet
- 1,235 sq ft
- Facing
- East or West
- Floors
- All floors
2,095 sq ft
- Carpet
- 1,365 sq ft
- Facing
- East or West
- Floors
- Typical floors
2,425 sq ft
- Carpet
- 1,578 sq ft
- Facing
- West
- Floors
- Typical floors
2,305 sq ft
- Carpet
- 1,383–1,447 sq ft
- Facing
- East or West
- Floors
- Sky Patio floors
2,660 sq ft
- Carpet
- 1,666 sq ft
- Facing
- West
- Floors
- Sky Patio floors
Explore the floor plan
Unit 5 · 1,550 sq ft · North facing
| Carpet area | 997 sq ft |
|---|---|
| Balcony & utility | 111 sq ft |
| External walls | 92 sq ft |
| Common area share | 350 sq ft |
| Saleable area | 1,550 sq ft |
Area statement
Every unit, every square foot
The developer’s area statement, unit by unit. Unit areas are the same in all three towers; Harmony has its own floor-plate layout, shown in the plan viewer above.
| Unit | Facing | Carpet | Balcony & utility | External walls | Common area | Saleable |
|---|---|---|---|---|---|---|
| Unit 1 | West | 1,578 | 180 | 116 | 551 | 2,425 |
| Unit 2 | East | 1,365 | 149 | 105 | 476 | 2,095 |
| Unit 3 | East | 1,365 | 148 | 107 | 475 | 2,095 |
| Unit 4 | East | 1,235 | 115 | 101 | 424 | 1,875 |
| Unit 5 | North | 997 | 111 | 92 | 350 | 1,550 |
| Unit 6 | West | 1,365 | 148 | 107 | 475 | 2,095 |
| Unit 7 | West | 1,235 | 114 | 101 | 425 | 1,875 |
| Unit | Facing | Carpet | Balcony & utility | External walls | Common area | Saleable |
|---|---|---|---|---|---|---|
| Unit 1 | West | 1,666 | 265 | 124 | 605 | 2,660 |
| Unit 2 | East | 1,383 | 280 | 118 | 524 | 2,305 |
| Unit 3 | East | 1,383 | 283 | 117 | 522 | 2,305 |
| Unit 4 | East | 1,235 | 115 | 101 | 424 | 1,875 |
| Unit 5 | North | 997 | 111 | 92 | 350 | 1,550 |
| Unit 6 | West | 1,447 | 220 | 116 | 522 | 2,305 |
| Unit 7 | West | 1,235 | 114 | 101 | 425 | 1,875 |
All areas in sq ft, from the developer’s brochure. Areas are indicative; the registered agreement for sale prevails.
Specifications
What goes into each home
Six inches of extra ceiling height, Vastu-compliant layouts and the finishes below, as listed by the developer.
Structure
- RCC-framed structure designed for wind and seismic loads
- All internal and external walls are RCC shear walls
- Cement block masonry for non-structural walls, where required
Wall finishes
- External: textured / sponge finish with weatherproof paint
- Internal: smooth finish, two coats of acrylic emulsion over primer
Flooring
- Living, dining, bedrooms and kitchen: vitrified tiles with spacer joints
- Corridors: vitrified tiles with spacer joints
- Bathrooms, balconies and utility: anti-skid vitrified / ceramic tiles
- Staircase: granite, Tandur stone or full-body tile
Dadoing
- Bathrooms: ceramic or vitrified tiles up to the false ceiling
- Utilities: ceramic or vitrified tiles, minimum 3 ft high
Doors, windows & grills
- Main and internal doors: engineered wood frame and shutter
- UPVC sliding / openable doors and windows with float glass and provision for mosquito mesh
- UPVC ventilators with provision for exhaust fan
- MS grills on ground-floor homes only; upper-floor window grills at extra cost
Kitchen & utility
- Provision for modular kitchen
- Provision for under-counter water purifier, chimney and ignition stove
- Provision for hot water from geyser in utility
- Provision for washing machine and dishwasher in utility
Bathrooms
- Wall-mounted WC with concealed cistern or flush valve
- Vanity / wall-mounted / countertop wash basin
- Single-lever fixtures with wall mixer / diverter-cum-shower
- Grid-type false ceiling and geyser provision in all bathrooms
Electrical
- Concealed copper wiring and modular switches
- Split-AC power outlets in drawing, dining and all bedrooms
- Power outlets for kitchen appliances, washing machine, dishwasher and geysers
- Prepaid energy meter and MCBs for each distribution board
TV, telephone & data
- Provision for telephone, TV and internet in the living room
- Intercom to all homes, connected to security
Lifts & parking
- High-speed automatic passenger and service lifts
- Parking in the basements, with signage for easy driving
- EV-charging provision for every apartment; common car-wash facility
Utilities
- 100% DG power backup with acoustic enclosure
- Water treatment plant, with metered water for each home
- Sewage treatment plant; treated water used for landscaping and flushing
- Rainwater harvesting for groundwater recharge
- Centralised gas bank with prepaid gas meters
Safety & security
- Fire alarms, hydrants and sprinklers as per NBC and fire norms
- Round-the-clock security and surveillance; cameras at the main gate, each tower entrance and common areas
- Provision for video door phone; one standalone smart lock at the main door
- Optional smart-home automation at extra cost
- Access ramps at all block entrances
Specifications as published in the developer’s brochure and subject to change by the developer.
Want today’s availability?
Tell us your preferred size and facing; we’ll share the units open in each tower and an itemised cost sheet.
Site visit
Walk the corridor yourself
Tell us a day that suits you. We’ll call to confirm the time, share directions and have today’s availability and cost sheet ready.
- Call+91 73374 41495
- WhatsApp+91 78939 59566