TG-RERA P01100005935rera.telangana.gov.in
Levonor Egeira home
Aerial view of the three Levonor Egeira towers lit at night, with landscaped podium and pool

Tellapur · Hyderabad · One minute from ORR Exit 2

Ready-to-move 3 BHK homes, designed for privacy

Levonor Egeira: three G+35 towers on 4.7 acres, with no shared doorsteps and no cars on the podium.

Book a site visit

Brochure

Get the Levonor Egeira brochure

Tell us where to reach you. The download starts on the next screen.

Levonor Egeira

Because every moment matters

Egeira is a community of 744 three-bedroom homes in West Hyderabad, planned around the things that shape an ordinary day: how quickly you get out, how quietly you get home, and how much space there is in between.

Project overview
Land area
4.7 acres
Glory, Harmony, Ecstasy
3 towers
High-rise towers
G+35 floors
All 3 BHK
744 homes
Clubhouse & tower amenities
75,000 sq ft
Club Breathe & Club Aspire
2 clubhouses

Status

Ready to move in

Handover is tower-wise. The first tower hands over from December 2026.

  • GloryHandover date to be confirmed
  • HarmonyHandover date to be confirmed
  • EcstasyHandover date to be confirmed

Why Egeira

A day at Egeira

Five moments that show what the planning is for.

  1. Levonor Egeira main entrance canopy facing the road, with a car arriving

    7:30 am

    Out of the gate and onto the ORR in a minute

    Egeira sits one minute from ORR Exit 2. One-way express ramps bring you up from the basement without the usual queue at the exit.

    • ORR Exit 2: 1 min
    • Financial District: 11 min
    • Basement ramps: under 25 seconds to any level
  2. Residents working at tables in a landscaped outdoor workspace at Egeira

    10:00 am

    A desk that isn't the dining table

    Club Aspire is a clubhouse built for work, with co-working space on its first floor and terrace. Egeira counts 120 workspaces across the community, from private rooms and a business lounge to the business café and outdoor Wi-Fi zones.

    • 120 workspaces
    • Co-working at Club Aspire
    • Outdoor Wi-Fi zones
  3. Children and families in the landscaped central courtyard between the towers

    5:00 pm

    A podium where no car ever drives

    Parking lives entirely in the basements, so the ground level is for walking, cycling and play. Walkways and ramps keep it easy for grandparents and strollers too.

    • Vehicle-free podium
    • Jogging track & play areas
    • Ramps and step-free walkways
  4. Guests on a lit terrace party deck with lawn and seating, city lights below

    8:00 pm

    Evenings at the top of the tower

    Each tower's terrace has a party deck and a yoga lawn, and Club Breathe adds a terrace pool. Celebrations don't need a venue booking across town.

    • Terrace party deck
    • Terrace yoga lawn
    • Outdoor terrace pool
  5. Private corridor at night with a gallery wall of framed art leading to an apartment door

    11:00 pm

    A walk home with no one watching

    Homes are planned so that no two front doors face each other, and most are reached by a private corridor with its own gallery wall. Ground-floor homes are raised about five feet for privacy.

    • No facing front doors
    • Private gallery corridors
    • Elevated ground-floor homes

Architecture

Privacy, engineered into a high-rise

Seven homes share each floor, yet each front door sits alone. The corridor becomes part of the home, lined with a gallery wall rather than a neighbour’s entrance.

Video: actual walkthrough of a private corridor and gallery wall, shared by the developer.
  • +6 in

    Taller ceilings

    Six inches taller than standard, so false ceilings and light fittings don't crowd a room.

  • Vastu

    Vastu-compliant homes

    Layouts planned to Vastu principles, with cross-ventilation and daylight in mind.

  • 3

    Towers set apart

    Glory, Harmony and Ecstasy are placed so they don't overshadow one another.

  • IGBC

    Gold pre-certification

    Rainwater harvesting, STP, WTP and solar power for common areas. The final rating is confirmed on completion.

Residences

Six ways to live in a 3 BHK

Every home at Egeira has three bedrooms. Sizes run from 1,550 to 2,660 sq ft, with larger balconies on the Sky Patio floors.

Area statement & specifications
  • 1,550 sq ft

    Carpet
    997 sq ft
    Facing
    North
    Floors
    All floors
  • 1,875 sq ft

    Carpet
    1,235 sq ft
    Facing
    East or West
    Floors
    All floors
  • 2,095 sq ft

    Carpet
    1,365 sq ft
    Facing
    East or West
    Floors
    Typical floors
  • 2,425 sq ft

    Carpet
    1,578 sq ft
    Facing
    West
    Floors
    Typical floors
  • 2,305 sq ft

    Carpet
    1,383–1,447 sq ft
    Facing
    East or West
    Floors
    Sky Patio floors
  • 2,660 sq ft

    Carpet
    1,666 sq ft
    Facing
    West
    Floors
    Sky Patio floors

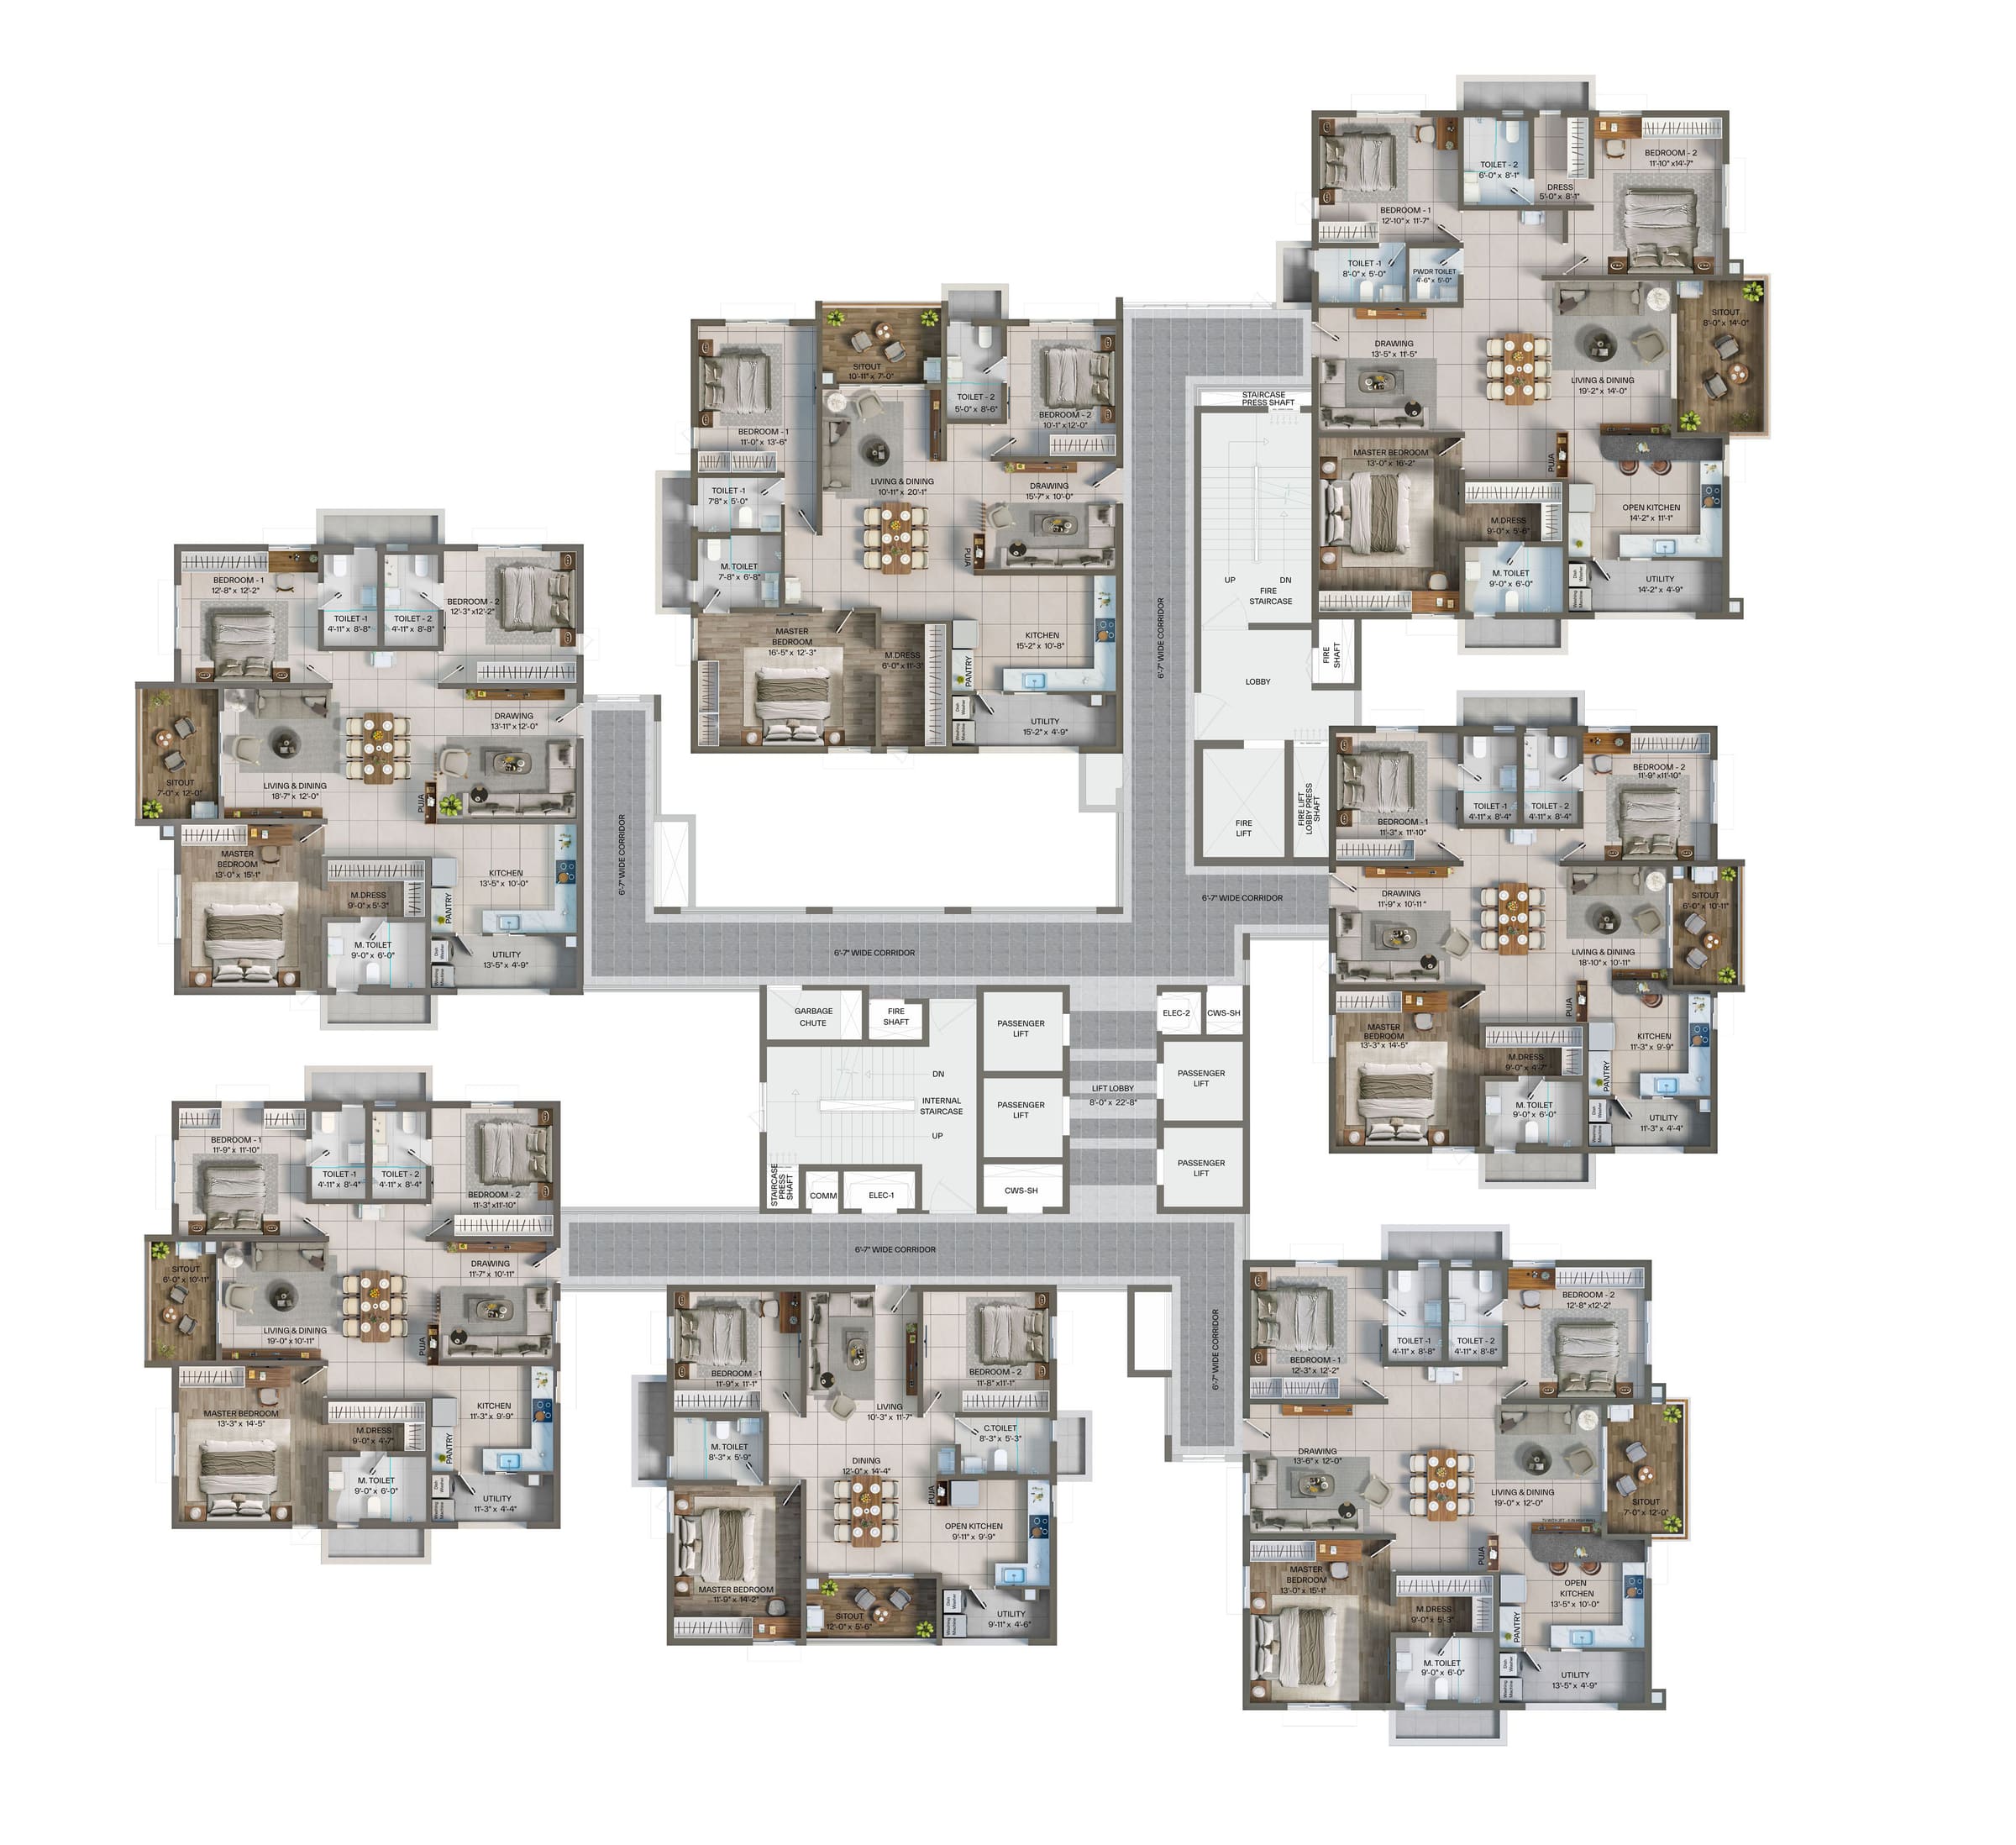
Explore the floor plan

Tower
Floors

Floors 2–21 and 28–31. Seven homes per floor, each reached by its own corridor.

Home

Unit 5 · 1,550 sq ft · North facing

Area breakdown for unit 5
Carpet area997 sq ft
Balcony & utility111 sq ft
External walls92 sq ft
Common area share350 sq ft
Saleable area1,550 sq ft
Glory & Ecstasy · Typical floors. Unit numbers are marked on the plan. Furniture is indicative; plans are not to scale.Download this plan
Glory & Ecstasy · Typical floors
Glory & Ecstasy typical floors floor plan, full size

Amenities

Two clubhouses, two moods

75,000 sq ft of clubhouse and tower amenities, split between a club for unwinding and a club for work.

Club Breathe clubhouse with angular roof, glazed lounge and landscaped approach

Club Breathe

Sport, wellness and leisure: the clubhouse for unwinding.

Club Aspire clubhouse with timber-slatted façade and planted terraces

Club Aspire

Workspaces on the first floor and terrace: the clubhouse for getting things done.

  • Indoor & terrace pools
  • 120 workspaces
  • Tennis & pickleball
  • Spa & salon
  • Mini theatre
  • Children's day care
  • Pet park & pet spa
  • Supermarket
See all 56 amenities and features

In the clubhouses

  • Indoor swimming pool
  • Outdoor terrace pool
  • Gym
  • Indoor badminton courts
  • Squash court
  • Zumba hall
  • Yoga & meditation hall
  • Spa & massage centre
  • Salon
  • Indoor games area
  • Mini theatre
  • Banquet hall
  • Guest rooms
  • Business café
  • Co-working space
  • Children's day-care centre
  • Supermarket
  • ATM provision
  • Pet spa
  • Infirmary

Outdoors

  • Jogging track
  • Foot reflexology path
  • Half-basketball court
  • Pickleball court
  • Tennis court
  • Box cricket / multipurpose court
  • Cricket practice pitch
  • Skating rink
  • Outdoor gym
  • Amphitheatre
  • Mist garden
  • Leisure lawn
  • Barbeque lawn
  • Outdoor party lawn
  • Children's play area
  • Kids' day-care lawn
  • Pet park
  • Jumbo chess
  • Gazebos & reading corners
  • Central courtyard
  • Bicycle stand

In the towers

  • Tower entrance lobbies
  • Privacy-centric entrances for apartments
  • Terrace yoga lawn
  • Terrace party deck
  • Piped gas
  • Garbage disposal system

Built in

  • 100% power backup
  • Sewage treatment plant
  • Water treatment plant
  • Rainwater harvesting pits
  • Solar power for common areas
  • Express ramps
  • One-way basement circulation
  • EV-charging provision for every apartment
  • Car-wash points

Amenity list as published in the developer’s brochure. Final specifications may vary.

Explore both clubhouses

Master plan

4.7 acres, arranged around a car-free podium

Three towers frame a central courtyard, with sports courts, lawns and play areas at ground level and all vehicles kept below in the basements.

Top-down master plan of Levonor Egeira showing three towers, two clubhouses, pools, courts and lawns
  • Tower Glory
  • Tower Ecstasy
  • Tower Harmony
  • Club Breathe
  • Club Aspire
Master-plan features (29)
  1. Grand entrance
  2. Delivery waiting lobby
  3. Jogging track
  4. Foot reflexology path
  5. Half-basketball court
  6. Pickleball court
  7. Mini skating rink
  8. Gazebos / reading corners
  9. Amphitheatre
  10. Mist garden
  11. Outdoor gym
  12. Cricket practice pitch
  13. Tennis court
  14. Leisure garden
  15. Box cricket / multipurpose court
  16. Barbeque lawn
  17. Outdoor party lawn
  18. Children's play area
  19. Pet park
  20. Jumbo chess
  21. Transformer yard
  22. Terrace yoga lawn
  23. Terrace party deck
  24. Basement entry / exit
  25. Tower entrance water bodies
  26. Central courtyard
  27. Drop-off point / water feature
  28. Kids' day-care lawn
  29. Bicycle stand

Location

Minutes from where West Hyderabad works

Egeira is at Edulanagulapally in Tellapur, beside ORR Exit 2 (Kollur–Tellapur). The Financial District, Neopolis and Kokapet are a short drive away.

  1. ORR Exit 21 min
  2. Neopolis7 min
  3. Financial District11 min
  4. Kokapet13 min
  5. Gachibowli14 min
  6. HITEC City14 min
  7. Wipro Circle14 min
  8. Rajiv Gandhi International Airport30 min

Approximate drive times as stated by the developer. Actual times vary with traffic.

Site address
Levonor Egeira, Edulanagulapally, Tellapur Municipality,
Hyderabad, Telangana 502300

Get directionsLocation details

Developer & team

Built by Levonor, checked by specialists

Egeira is developed by Levonor Lifespaces Pvt. Ltd., Jubilee Hills, Hyderabad. The design, structure and delivery involve independent consultants, including a structural peer review and TÜV Rheinland as project management and BIM consultant.

About the developer
Architect
Design Ink Spaces
Structural
Zaki & Associates
Structural peer review
ARSA Engineering
PMC & BIM services
TÜV Rheinland
MEP
Synergy Consultants
Landscape
Naveen Associates
Vertical transportation
L'AVENIR
Parking
GMD Consultants
Costing strategy
Precision Consulting
Brand concept & design
Parentheses

Questions

What buyers ask first

What is the RERA number of Levonor Egeira?

Levonor Egeira is registered with Telangana RERA under P01100005935. You can verify it on rera.telangana.gov.in.

Is Levonor Egeira ready to move in?

Yes. Handover is tower-wise, with the first tower handing over from December 2026. Ask us for the current status of the tower and floor you're interested in.

What home sizes are available?

All homes are 3 BHK, from 1,550 to 2,660 sq ft saleable area (997 to 1,666 sq ft carpet area). Larger balconies are available on the Sky Patio floors (22–27 and 32–35).

Where exactly is the project?

Edulanagulapally, Tellapur Municipality, Hyderabad 502300, about a minute from ORR Exit 2 (Kollur–Tellapur).

What is the price?

Prices depend on the tower, floor, facing and size. Share your preferred size and we'll send today's itemised cost sheet.

How do I book a site visit?

Use the site-visit form on this page, call us or message us on WhatsApp. We'll confirm a time and share directions.

Site visit

Walk the corridor yourself

Tell us a day that suits you. We’ll call to confirm the time, share directions and have today’s availability and cost sheet ready.